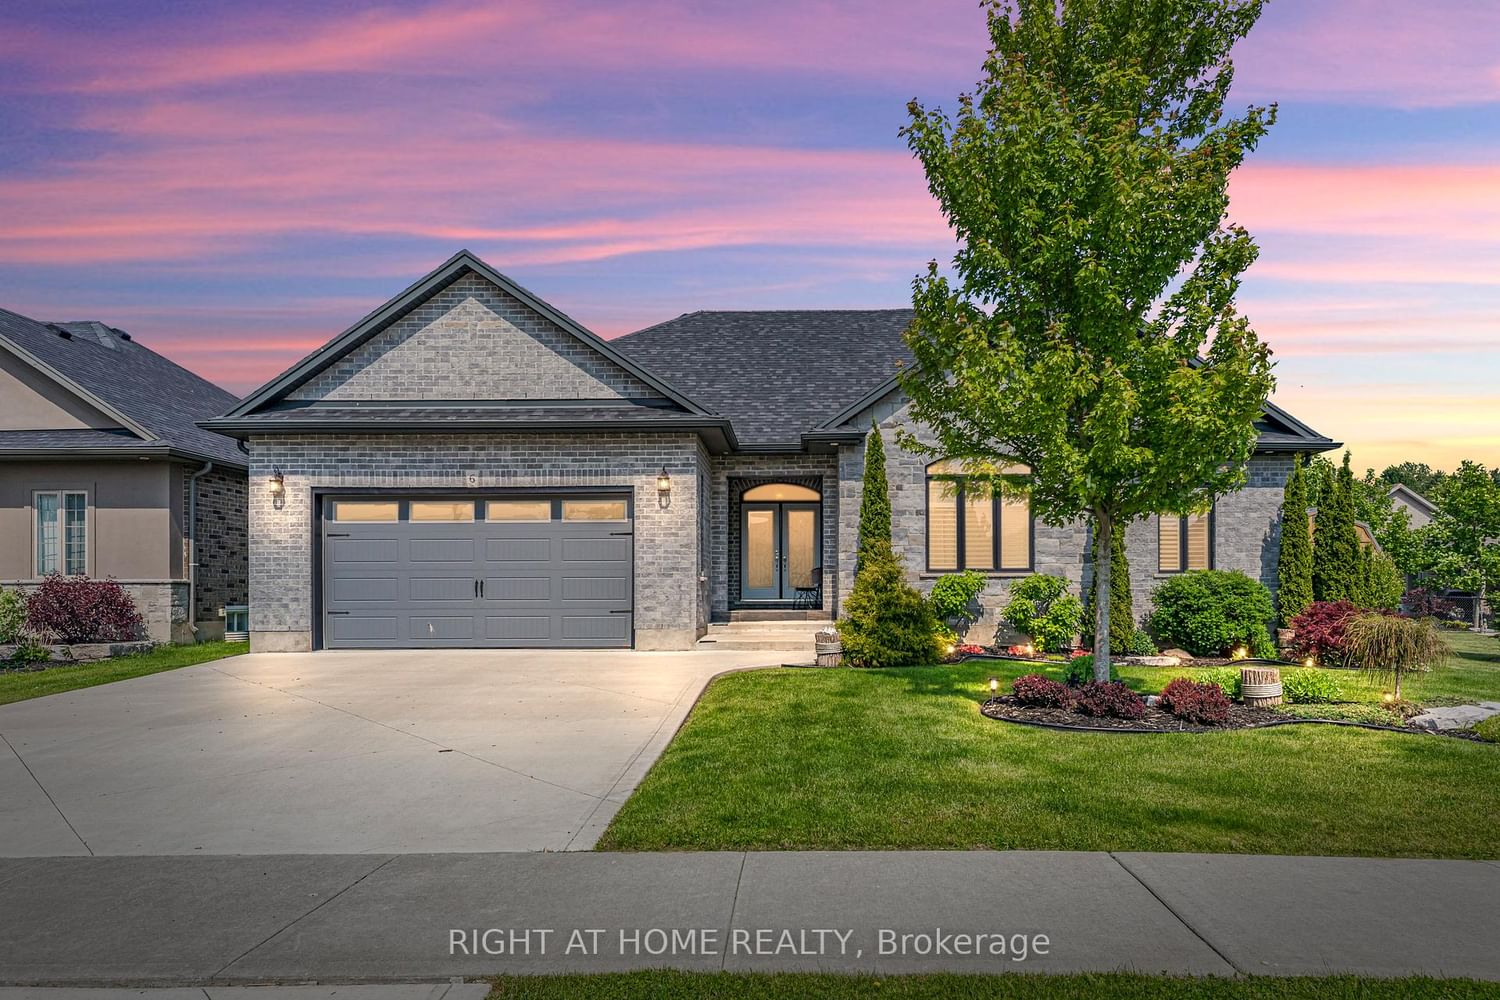
<-- style PDP --> 31 Sycamore Drive, Norfolk - Detached for sale for $999,000
  • for sale

31 Sycamore Drive

Norfolk, Ontario, N0A 1N6 - Port Dover

$999,000

  • Neighbourhood

    Port Dover

  • Major Intersection

    MAGNOLIA DRIVE

  • Listed Since: 60 day(s)

  • Last update: today

Overview

  • Property Type

    Detached, Bungalow

  • Bedrooms

    3 + 1

  • Bathrooms

    3

  • Basement

    Part Fin + Full

  • Kitchen

    1

  • Total Parking

    6 (2 Attached Garage)

  • Lot Size

    53.02x160.94 (Feet)

  • Taxes

    $7,286.57 (2025)

  • Type

    Freehold

Property Description

Property description for 31 Sycamore Drive, Norfolk

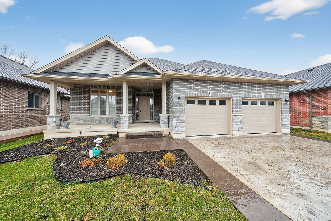
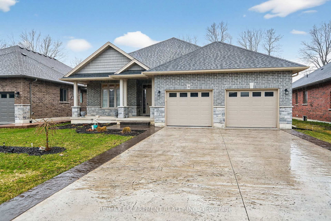
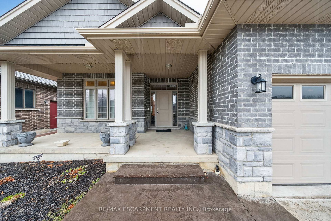
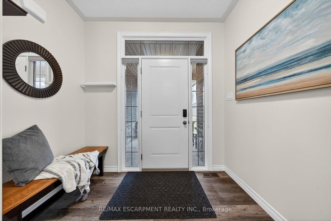
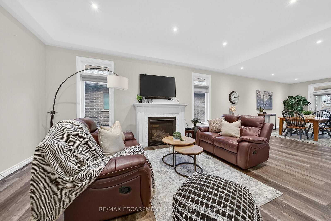
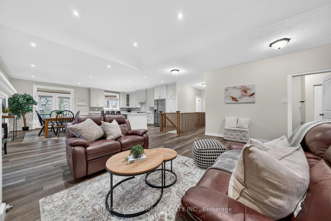
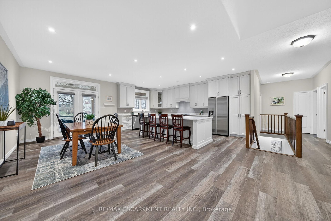
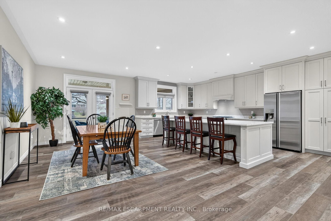
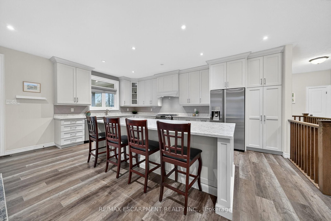
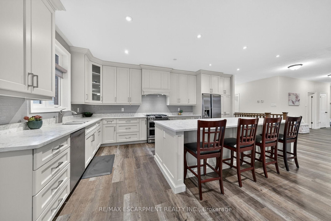
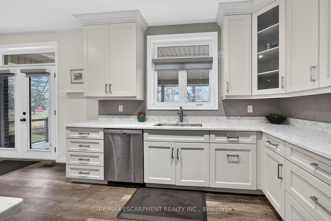
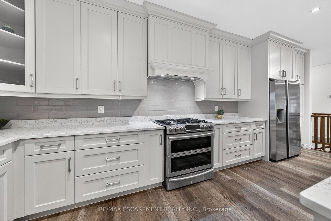
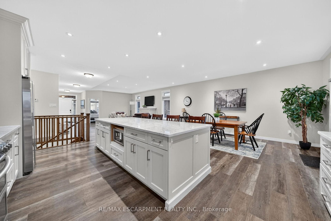
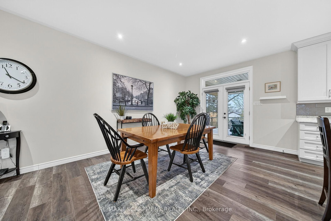
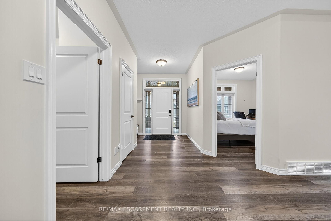
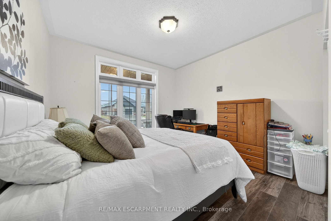
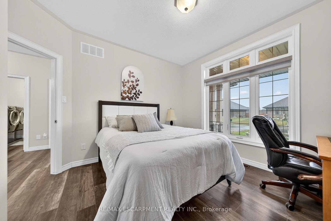
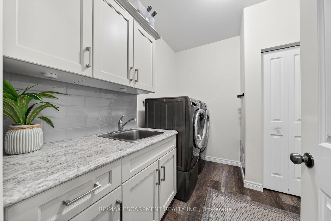
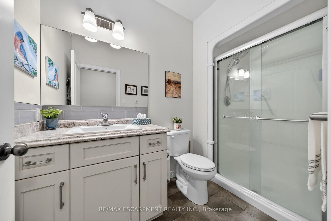
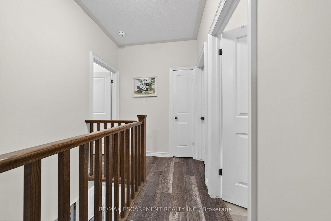
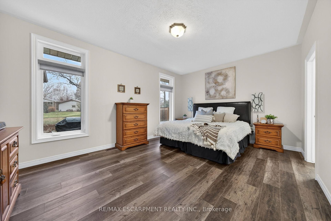
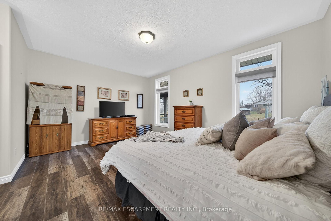
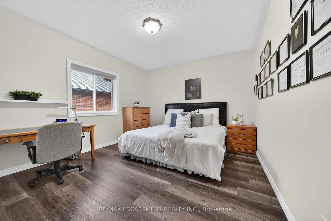
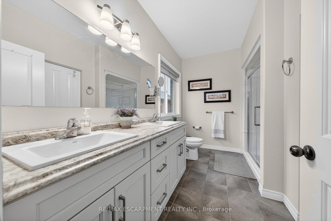
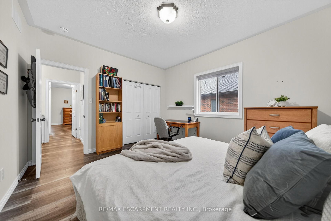
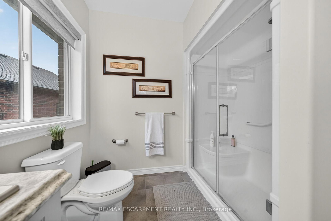
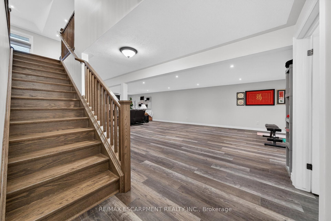
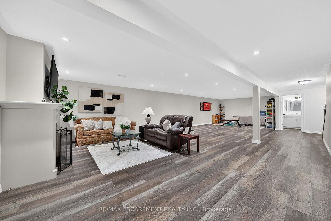
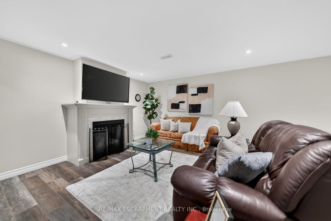
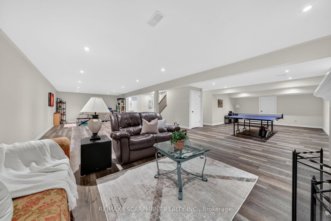
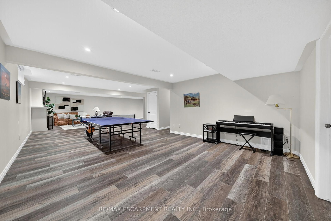
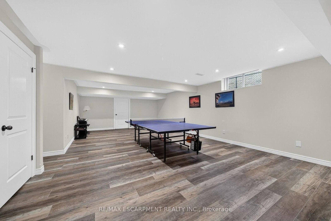
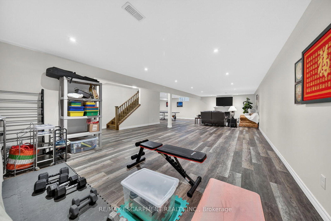
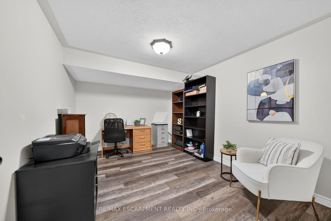
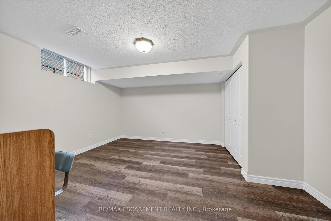
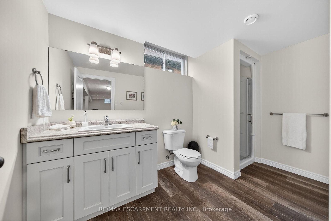
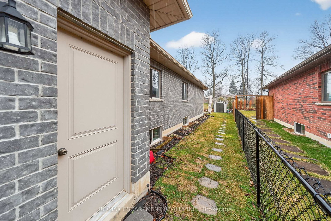
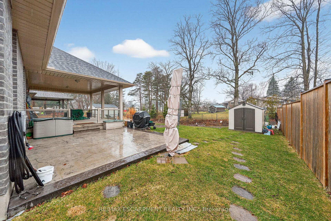
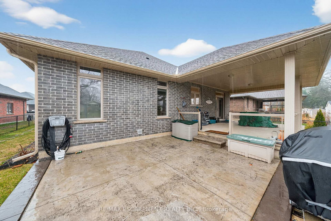
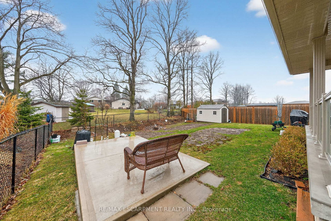
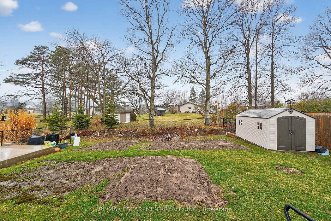
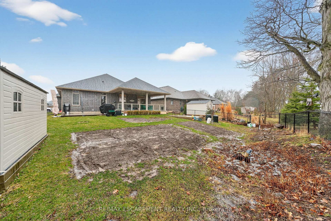
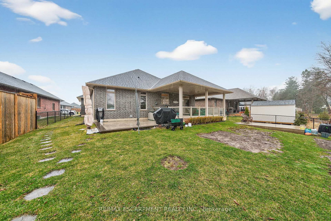
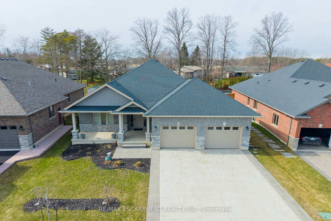
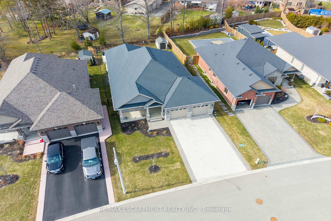
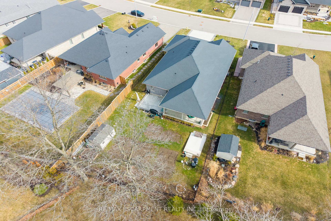
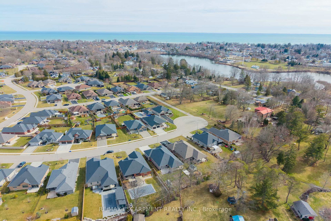
Experience executive life-style in beautiful Port Dover, renowned destination town bordering the banks of Lake Erie's Golden South Coast - famous for it's popular attractions & amenities incs Live Theatre, Music in the Park venues, links style golf course, marinas, eclectic shops, funky eateries & world famous beach front. Relaxing 50 min commute to Hamilton - less than 2 hour drive to GTA. Positioned handsomely on 0.21 acre landscaped lot is 2019 "Eggink" built home surrounded by similar style homes/properties situated near end of an upscale cul-de-sac ftrs rear yard abutting small ravine. Prepared to be "smitten" once entering grand foyer where 1,981sf of open concept design is sure impress the most discerning buyer - highlighted w/impressive great room boasting 10ft tray ceilings exuding the warmth of n/g fireplace -segues to Chef's "Dream" kitchen sporting ample cabinetry, huge contrast island, quartz countertops, tile backsplash, SS appliances & dining area enjoying sliding door walk-out to spectacular 16x24 full length covered rear entertainment porch incs 16x16 grade level stamped concrete patio, 2nd large concrete pad & designer shed w/concrete flooring. Lavish primary suite ftrs massive WI closet & stylish 4pc bath - continues w/2 sizeable bedrooms, 4pc main bath & convenient main floor laundry ftrs entry to oversized 578sf double car garage. Incredibly size 780sf family room showcases 1,981sf finished lower level incs 2nd n/g fireplace, games room, spacious 4th bedroom, modern 3pc bath, multi-purpose room/suitable for bedroom (no window), storage & utility room - definite in-law potential. Extras - premium flooring thru-out, 176sf covered front verandah, brick/stone/gable vinyl sided exterior, concrete double drive w/stamped concrete accents & walk-ways, quality roof/windows, n/g furnace, AC, HRV & 200 amp hydro. Luxurious Dover Living - at it's finest!

Listed by RE/MAX ESCARPMENT REALTY INC.

  • MLS #

    X12913604

  • Sq. Ft

    1500-2000

  • Sq. Ft. Source

    MLS

  • Lot Irregularities

    Y

  • Year Built

    6-15

  • Pool

    None

  • Drive

    Pvt Double

  • Garage

    Attached, 2 spaces

  • Total Parking

    6

  • Family Room

    N

  • Den

    N

  • Exterior

    Brick

  • Fireplace

    Y

  • Roof

    Asphalt Shingle

  • Foundation

    Poured Concrete

  • Elevator

    n/a

  • Water View

    n/a

  • Laundry Level

    Main

  • Heat

    Forced Air

  • A/C

    Central Air

  • Water

    Municipal

  • Water Supply

    n/a

  • Sewers

    Sewers

  • Central Vac

    N

  • Foyer

    2.46 x 2.57 ft Main level

  • Living

    5.64 x 6.96 ft Main level

    Fireplace

  • Dining

    5.0 x 3.73 ft Main level

  • Kitchen

    3.73 x 6.05 ft Main level

  • Laundry

    2.77 x 2.51 ft Main level

  • Br

    4.06 x 3.66 ft Main level

  • Br

    4.14 x 3.63 ft Main level

  • Br

    3.84 x 5.21 ft Main level

    W/I Closet

  • Bathroom

    3.38 x 2.51 ft Main level

    4 Pc Ensuite

  • Bathroom

    1.52 x 2.77 ft Main level

    3 Pc Bath

  • Family

    9.96 x 7.21 ft Bsmt level

    Fireplace

  • Games

    5.03 x 4.62 ft Bsmt level

  • Bathroom

    1.96 x 3.56 ft Bsmt level

    3 Pc Bath

  • Utility

    3.43 x 6.02 ft Bsmt level

  • Office

    3.89 x 2.87 ft Bsmt level

  • Br

    3.86 x 4.42 ft Bsmt level

  • MLS #

    X12913604

  • Sq. Ft

    1500-2000

  • Sq. Ft. Source

    MLS

  • Lot Irregularities

    Y

  • Year Built

    6-15

  • Pool

    None

  • Drive

    Pvt Double

  • Garage

    Attached, 2 spaces

  • Total Parking

    6

  • Family Room

    N

  • Den

    N

  • Exterior

    Brick

  • Fireplace

    Y

  • Roof

    Asphalt Shingle

  • Foundation

    Poured Concrete

  • Elevator

    n/a

  • Water View

    n/a

  • Laundry Level

    Main

  • Heat

    Forced Air

  • A/C

    Central Air

  • Water

    Municipal

  • Water Supply

    n/a

  • Sewers

    Sewers

  • Central Vac

    N

  • Foyer

    2.46 x 2.57 ft Main level

  • Living

    5.64 x 6.96 ft Main level

    Fireplace

  • Dining

    5.0 x 3.73 ft Main level

  • Kitchen

    3.73 x 6.05 ft Main level

  • Laundry

    2.77 x 2.51 ft Main level

  • Br

    4.06 x 3.66 ft Main level

  • Br

    4.14 x 3.63 ft Main level

  • Br

    3.84 x 5.21 ft Main level

    W/I Closet

  • Bathroom

    3.38 x 2.51 ft Main level

    4 Pc Ensuite

  • Bathroom

    1.52 x 2.77 ft Main level

    3 Pc Bath

  • Family

    9.96 x 7.21 ft Bsmt level

    Fireplace

  • Games

    5.03 x 4.62 ft Bsmt level

  • Bathroom

    1.96 x 3.56 ft Bsmt level

    3 Pc Bath

  • Utility

    3.43 x 6.02 ft Bsmt level

  • Office

    3.89 x 2.87 ft Bsmt level

  • Br

    3.86 x 4.42 ft Bsmt level

Thinking of Selling?

Find Out Your Home’s Value in Today’s Market!

No Email or Signup is required to view your home estimate.

estimate your home value

Contact Manoj Kukreja

Sales Representative,
Century 21 People’s Choice Realty Inc.,
Brokerage
(647) 576 - 2100

Manoj profile avatar

Property History

Property history for 31 Sycamore Drive, Norfolk

This property has been sold 2 times before. Create your free account to explore sold prices, detailed property history, and more insider data.

Sign In / Register

Inventory Graph

10 9 8 7 6 5 4 3 2 1 0 7 Months of inventory SELLER'S Market BALANCED Market BUYER'S Market

Mortgage Calculator

This data is for informational purposes only.

Mortgage Payment per month

Principal Amount

Interest

Total Payable

Amortization

Amortization

Closing Cost Calculator

This data is for informational purposes only.

Closing Cost Total for this property

Total Cash flow for purchasing this property

Down Payment(%)*
Additional information

Provincial Land Transfer Tax

Ontario Land Transfer Tax Rebate

Toronto Land Transfer Tax

Toronto Land Transfer Tax Rebate

PST on CMHC Insurance Premium

Lawyer Fees

$2,825

Government Registration Fee's

$164

Title Insurance

Closing Cost Total

Total Cash flow for purchasing this property

Provincial Land Transfer Tax

Ontario Land Transfer Tax Rebate

Toronto Land Transfer Tax

Toronto Land Transfer Tax Rebate

PST on CMHC Insurance Premium

Lawyer Fees

$2,825

Government Registarion Fee's

$164

Title Insurance

Down Payment(%)*

* A down payment of less than 20% is permitted only for first-time home buyers purchasing their principal residence. The minimum down payment required is 5% for the portion of the purchase price up to $500,000, and 10% for the portion between $500,000 and $1,500,000. For properties priced over $1,500,000, a minimum down payment of 20% is required.

Thinking of Selling?

Find Out Your Home’s Value in Today’s Market!

No Email or Signup is required to view your home estimate.

estimate your home value

Contact Manoj Kukreja

Sales Representative, Century 21 People’s Choice Realty Inc., Brokerage
(647) 576 - 2100

Manoj profile avatar

Recent Sold Listings in Port Dover, Norfolk

Popular Cities